
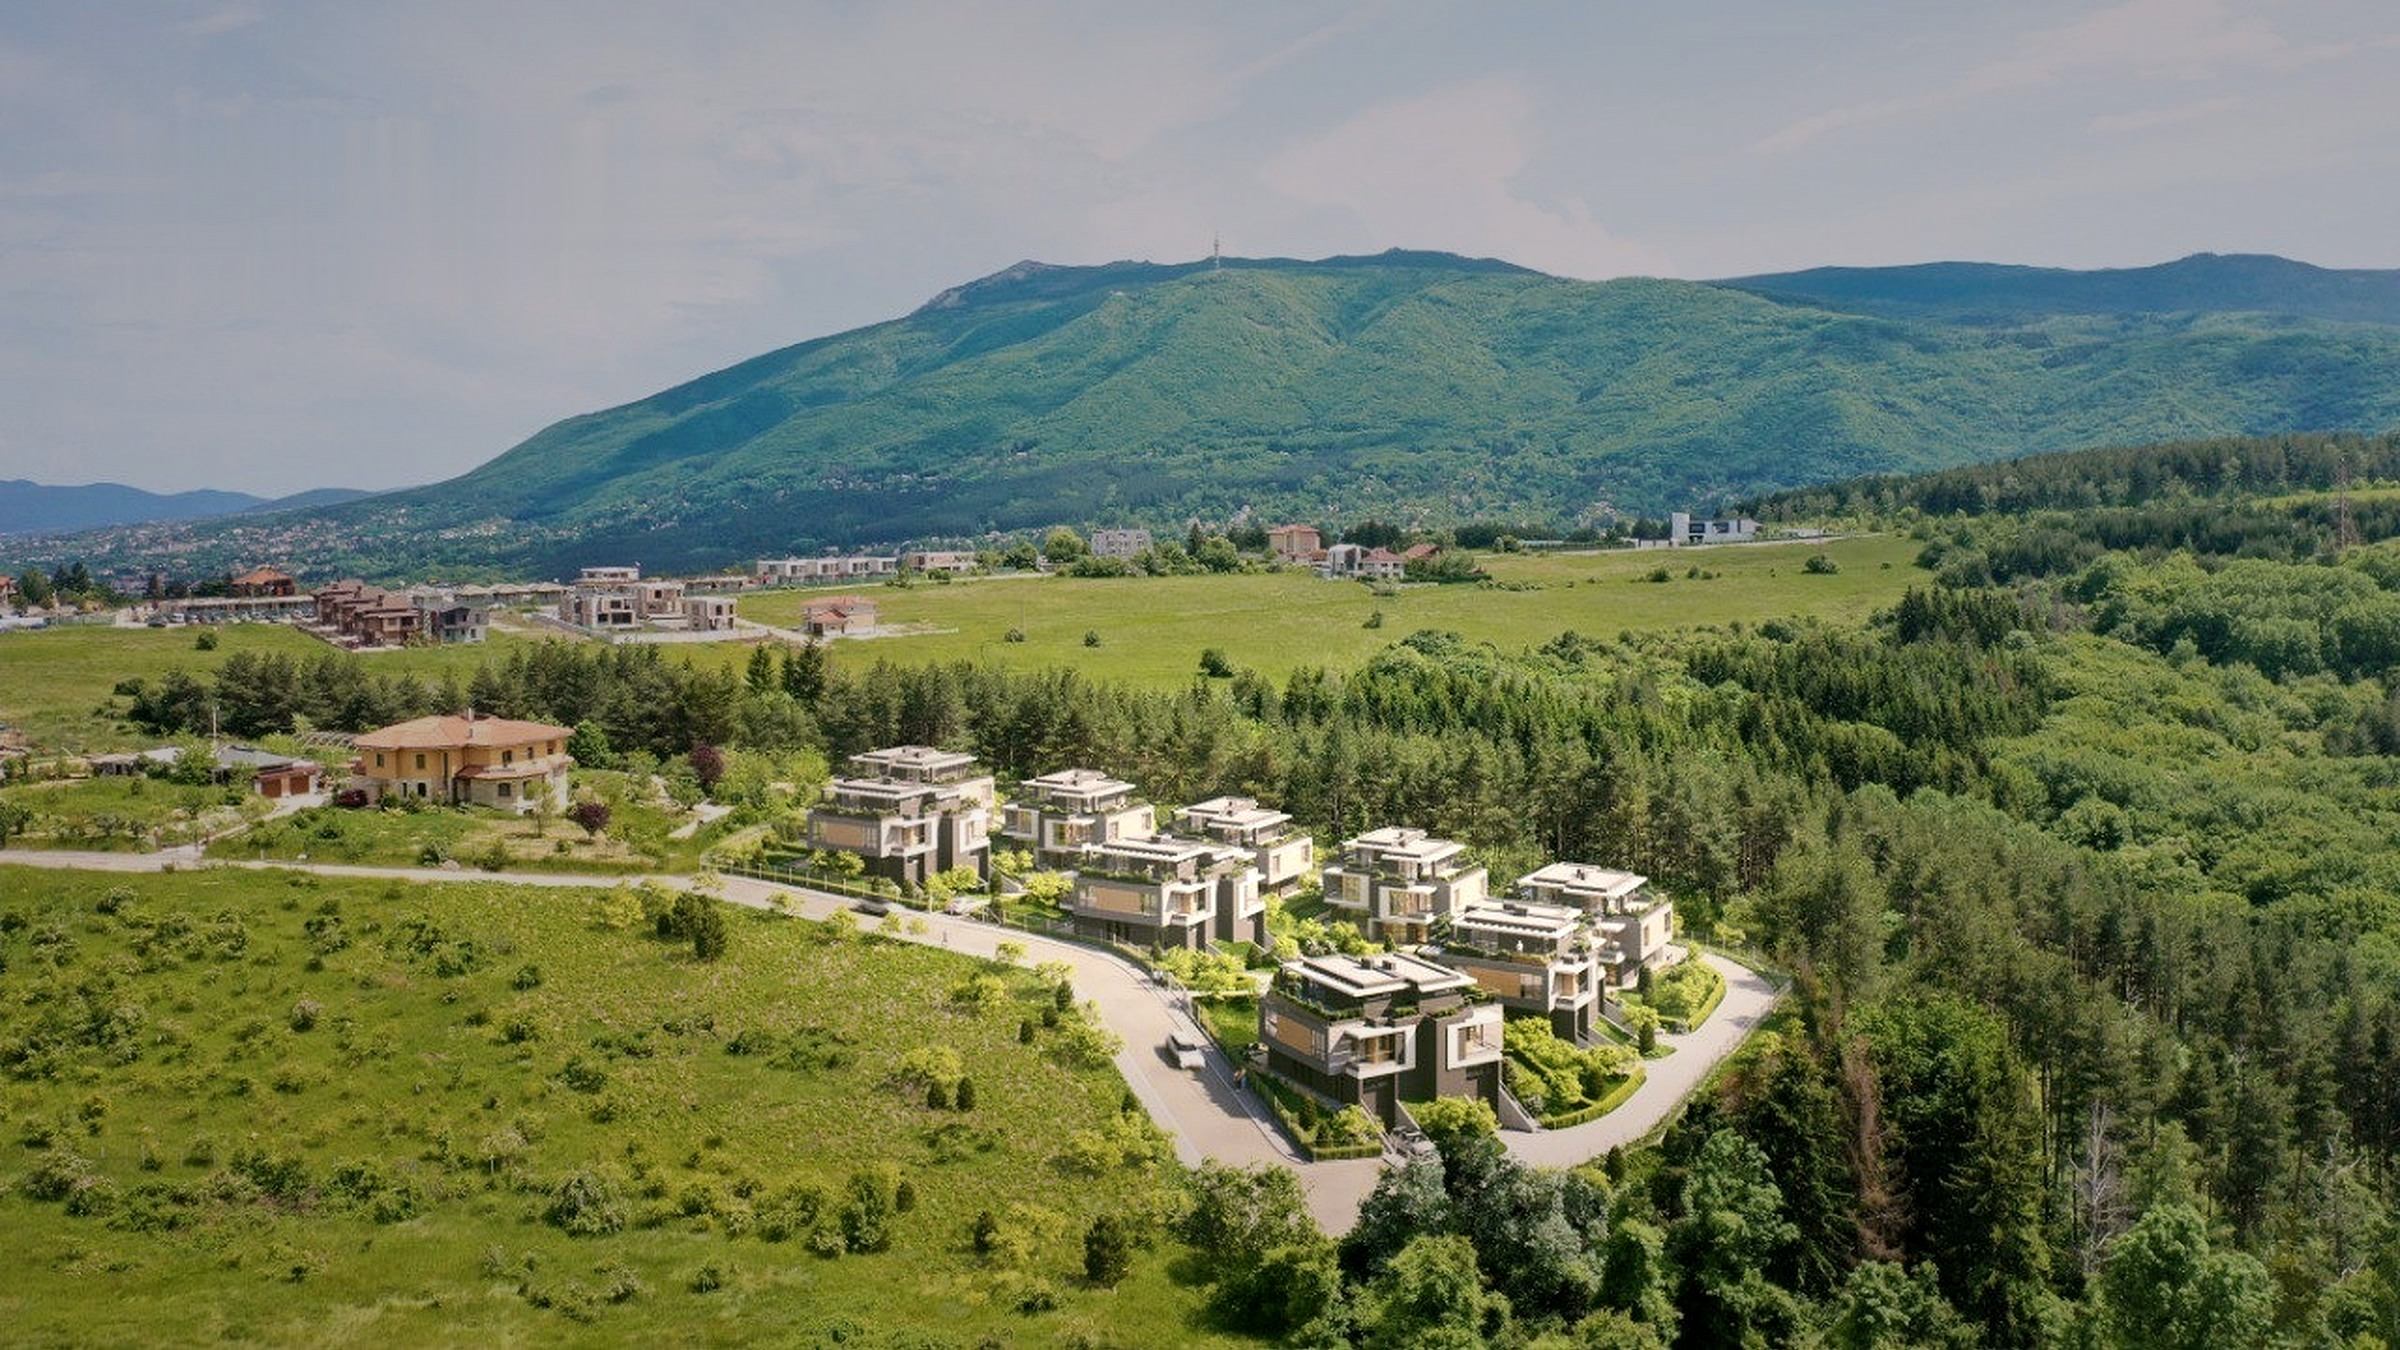


Vitosha and greenery
Close to the mountain, open spaces and walking routes.
STUBELO LTD presents Alexandria Homes — homes built with attention to their setting.
Spacious independent houses with 3 bedrooms, a study, double garage, private garden and panoramic roof terrace — in a green setting near Vitosha.
STUBELO LTD is an investment and construction company focused on the design and construction of low-rise residential complexes. Alexandria Homes is the company’s current project in Gorna Banya — 9 two-family buildings with a total of 18 independent residential units.
The houses are planned with high-quality materials, low-emission triple glazing, planned heat pumps with water-based underfloor heating and structural walls with 12 cm thermal insulation. This supports comfortable indoor temperatures in winter and summer with minimal running costs.
Following the delivery of a large-scale project in Sofia, STUBELO LTD is preparing two new projects on the Bulgarian Black Sea coast — one in Tsarevo municipality with 40 houses and one in Pomorie municipality with 50 houses.
The complex is located in Gorna Banya, an area with low-rise residential character, proximity to Vitosha and convenient access to Sofia. The location suits families looking for more calm without disconnecting from the city.
Close to the mountain, open spaces and walking routes.
A recognizable residential area with low-rise surroundings and mineral springs.
A calmer low-rise environment with everyday services in the wider area.
Access to key transport links in southwest Sofia.
The main conveniences are planned around family life: parking, garden, functional levels and a calm residential setting.
The project includes 9 two-family buildings organized as 18 independent residential units with private gardens, functional levels and parking within the property.
 7,193 sq.m
plot area
 6,089 sq.m
total GFA of the complex
 9 / 18
two-family buildings / residential units
 4 levels
basement, ground floor, bedroom floor and roof level
 3 bedrooms + study / 4th bedroom
flexible room for work or guests
 double garage
parking for two cars
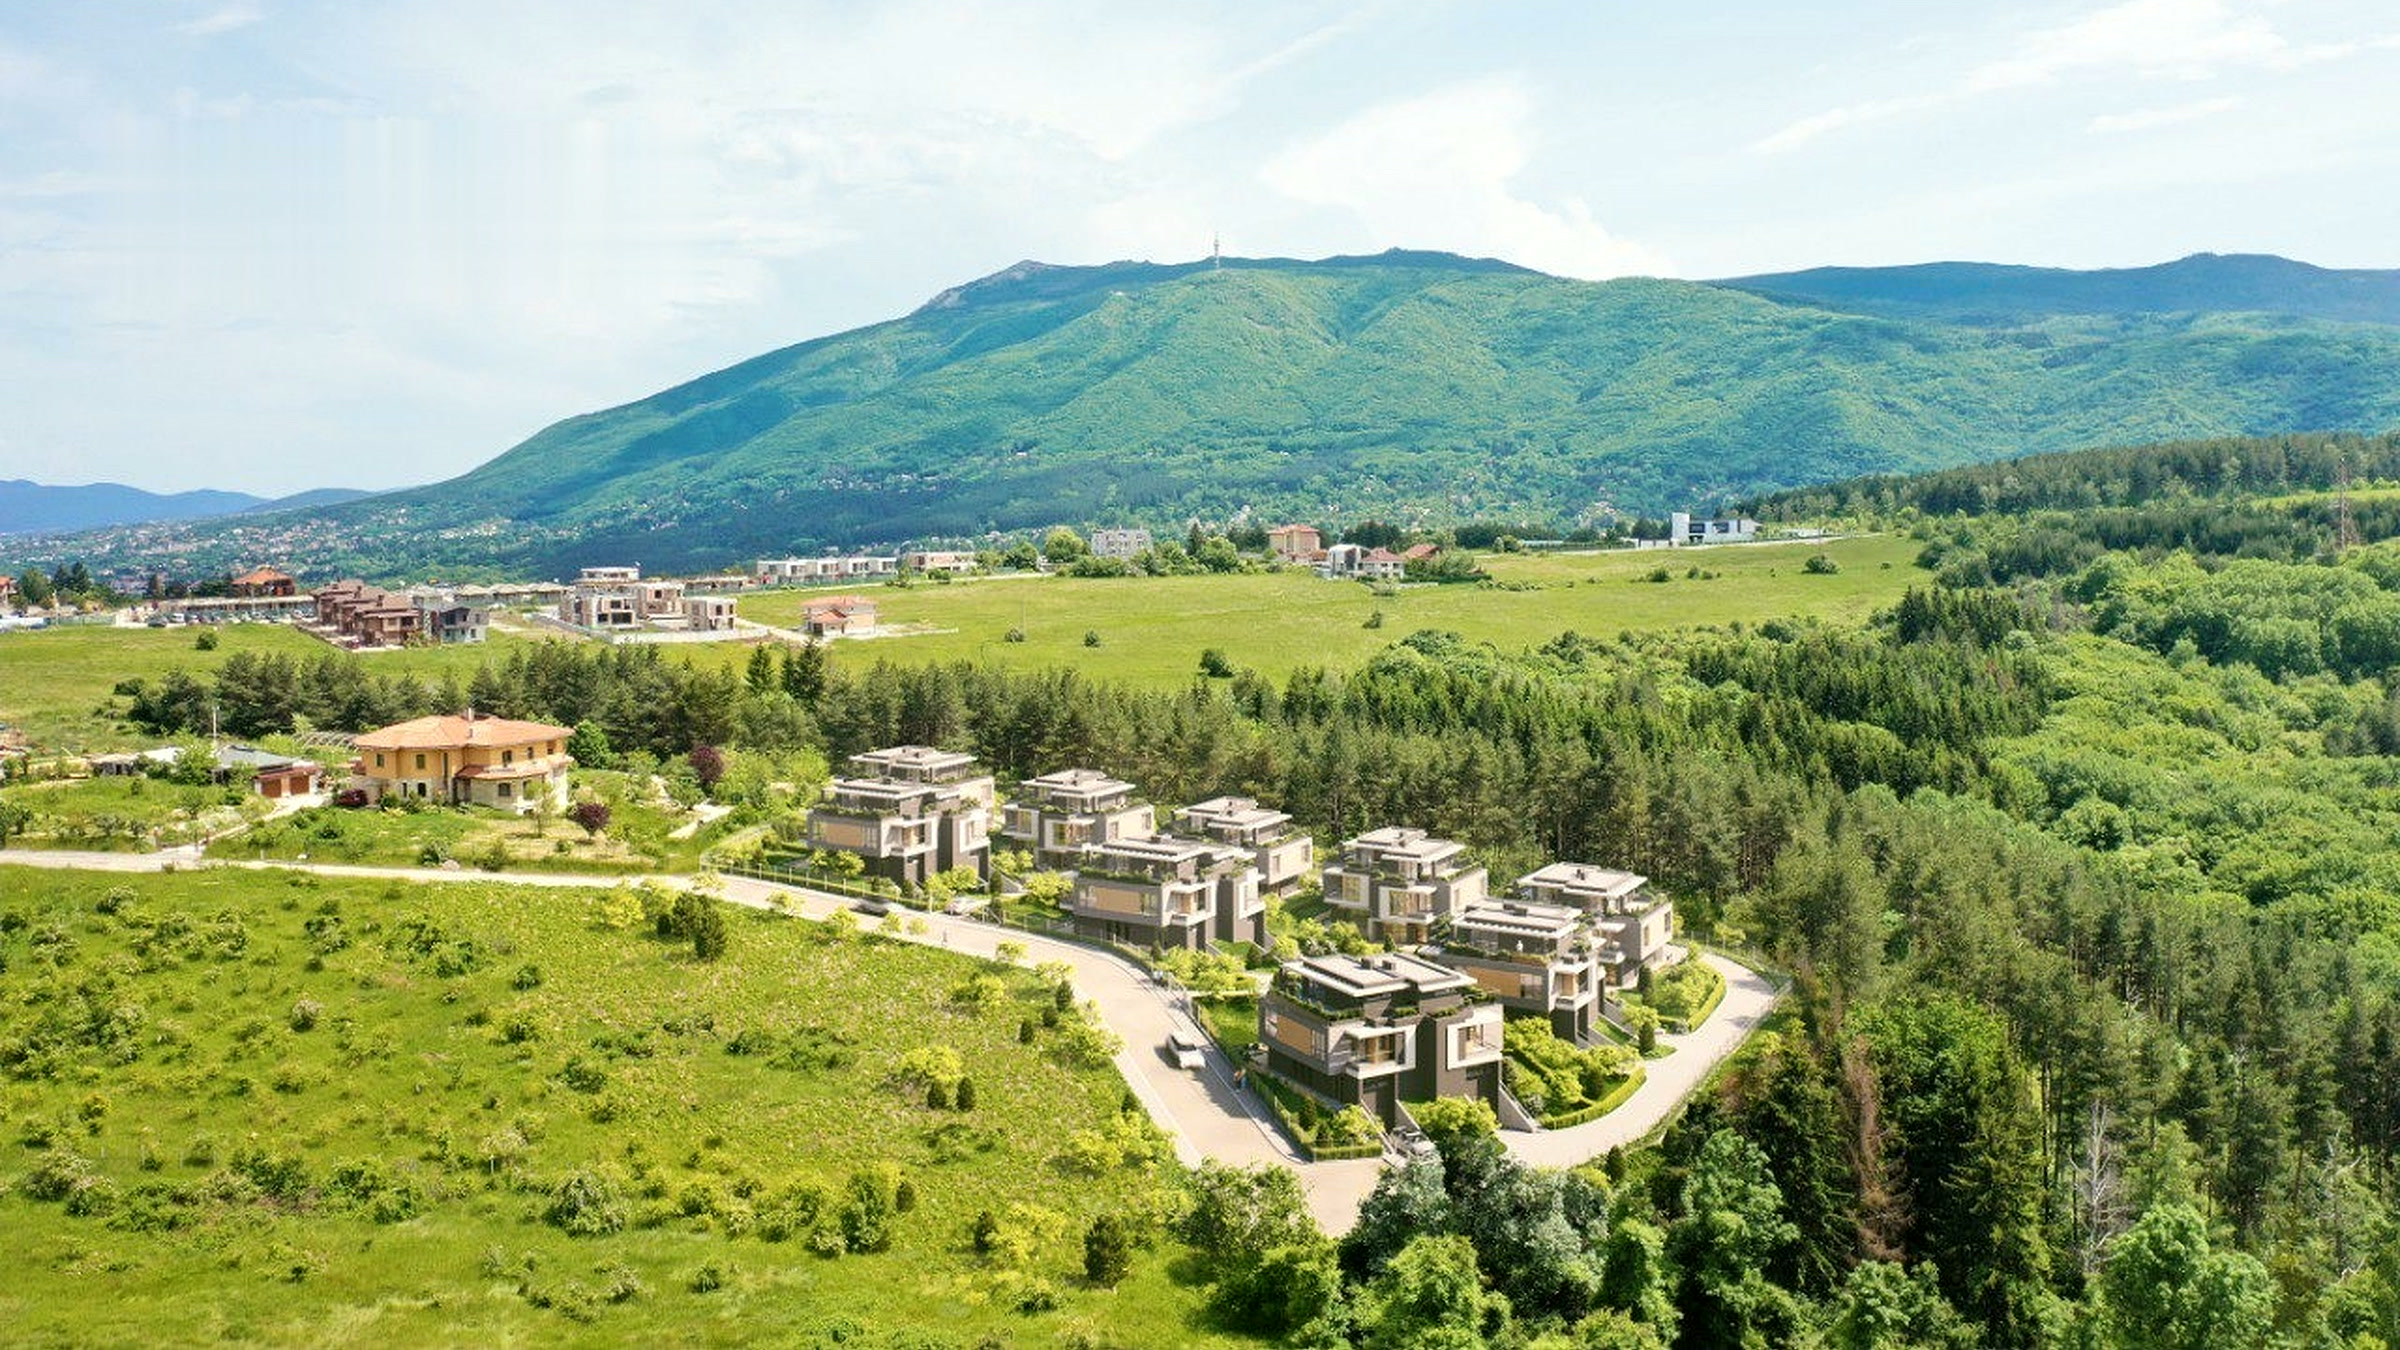
The planned density leaves space for gardens, landscaping and a calm internal environment. The architecture responds to the terrain, views and need for more private space.
Double garage for two cars, laundry, cellar/storage, boiler room, WC and internal connection to the residential levels.
Entrance hall, WC and a spacious living area with kitchenette of around 44 sq.m, with direct access to a veranda and private garden.
Three bedrooms: master bedroom around 18 sq.m with private wardrobe and bathroom, two bedrooms around 15 sq.m, second bathroom with WC and two terraces.
Study or fourth bedroom with private bathroom and panoramic terrace, suitable for a summer kitchen or winter garden.
Choose a floor to see the connection between the garage, living area, bedrooms and roof terrace.
Choose an available house from the list. Listed prices include VAT, and each house card shows GFA, garden area, exposure and the level-by-level layout.
Green houses are available, red houses are sold.
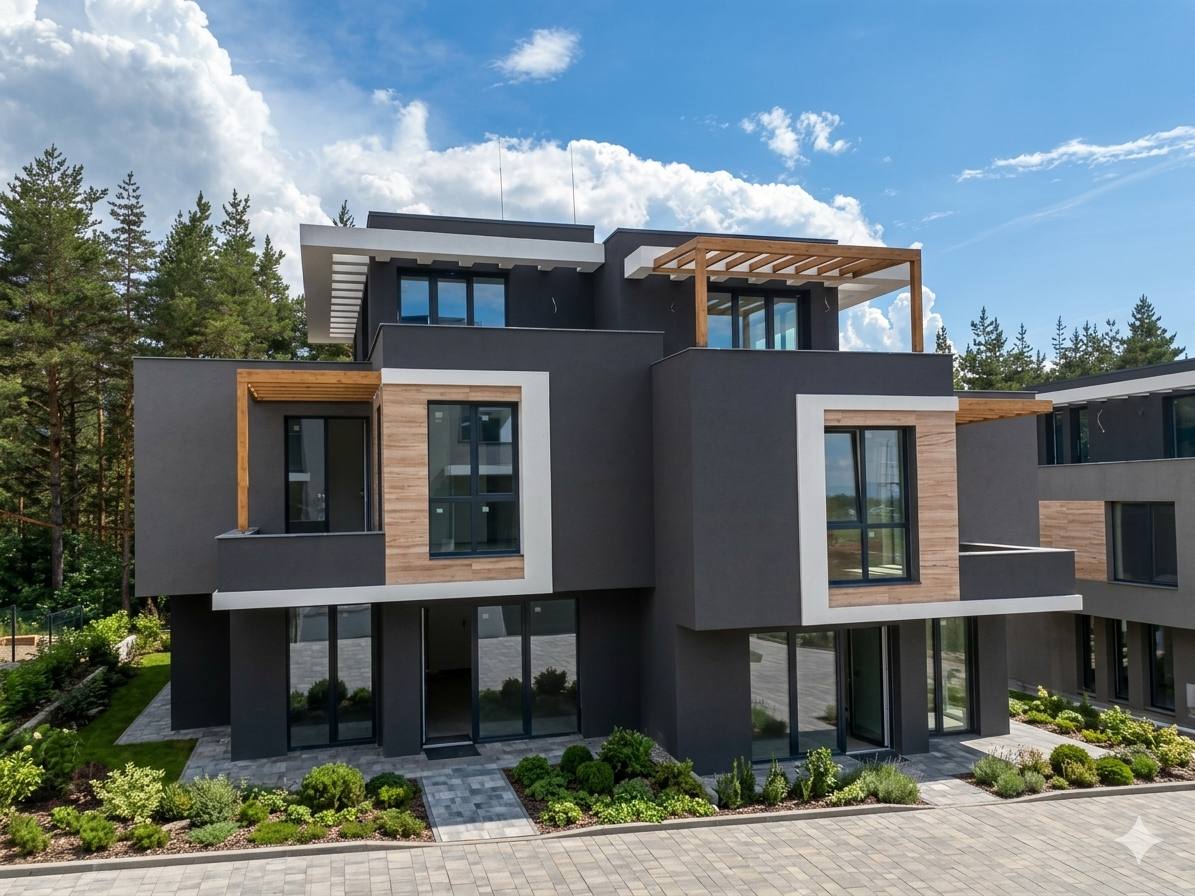
The facade combines clean volumes, natural accents and large glazing. The project includes high-grade materials, low-emission triple glazing, heat pumps with water-based underfloor heating and 12 cm thermal insulation on the structural walls.
A short video presentation of the scale, setting and connection between the houses and green spaces.
Alexandria Homes is currently at Act 14 stage, with Act 15 expected shortly. For a specific house, timelines, documents and next steps, send an inquiry.
The project is currently at Act 14 stage.
Act 15 is expected shortly, after which preparation for Act 16 and final documents follows.
Payment and financing terms are clarified individually upon confirmed availability.
Documents and specific parameters are provided for the selected house.
See the facades, green setting, position of the houses and real photos from the construction stages.
The complex is located in Gorna Banya, Sofia, in a green setting near Vitosha.
The project includes 9 two-family buildings organized as 18 independent residential units.
The houses have approximately 338.28 sq.m GFA. Garden area depends on the specific house.
The layout includes a basement with double garage, ground-floor living area with access to the garden, bedroom floor with three bedrooms and roof level with study/fourth bedroom and panoramic terrace.
The project is currently at Act 14 stage, with Act 15 expected shortly. For current timelines and documents, send an inquiry.
Payment terms and financing options are clarified individually upon inquiry and confirmed availability.
Leave your contact details and you will receive current availability, selected house parameters, layout information and viewing options.
STUBELO LTD, developer and builder of Alexandria Homes